
M KAUTILYA
ELEVATING BUSINESS SPACES
to new heights in pune
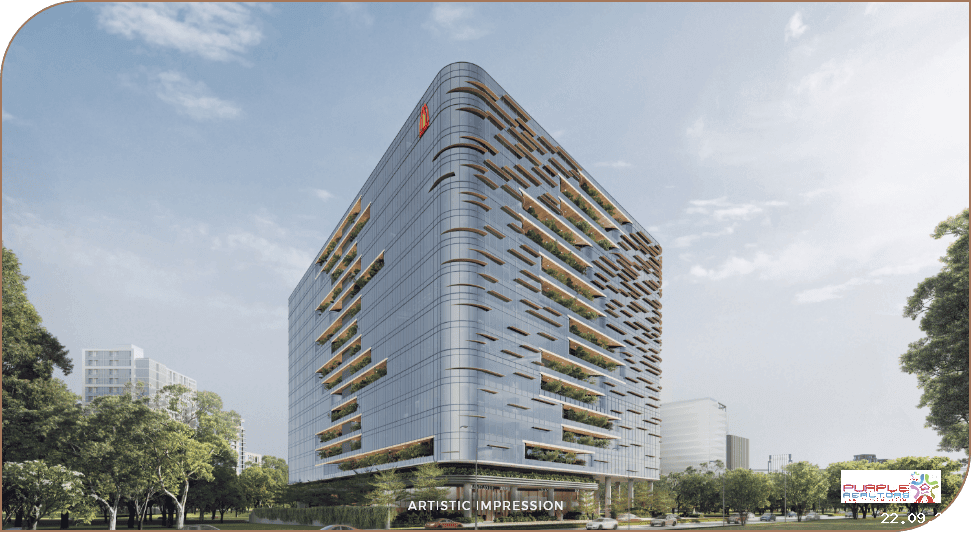
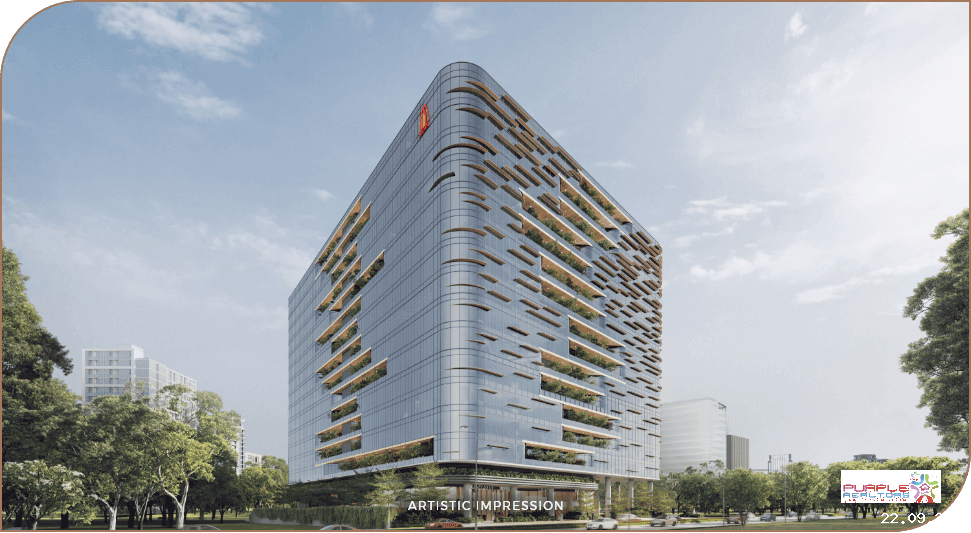
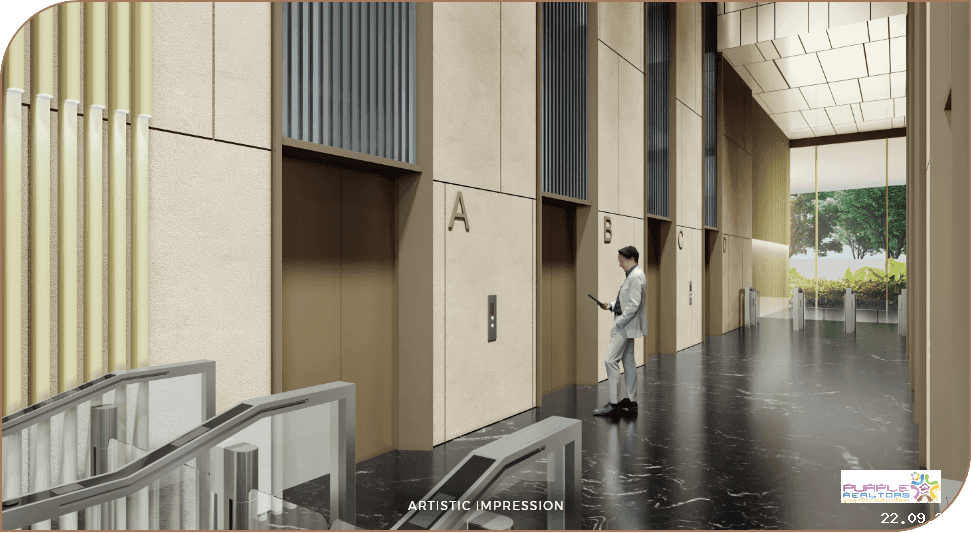
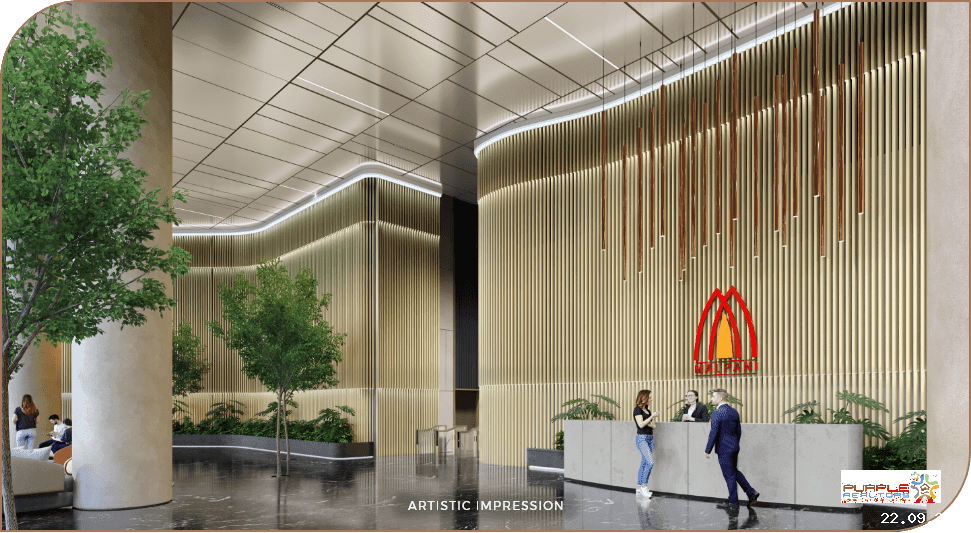
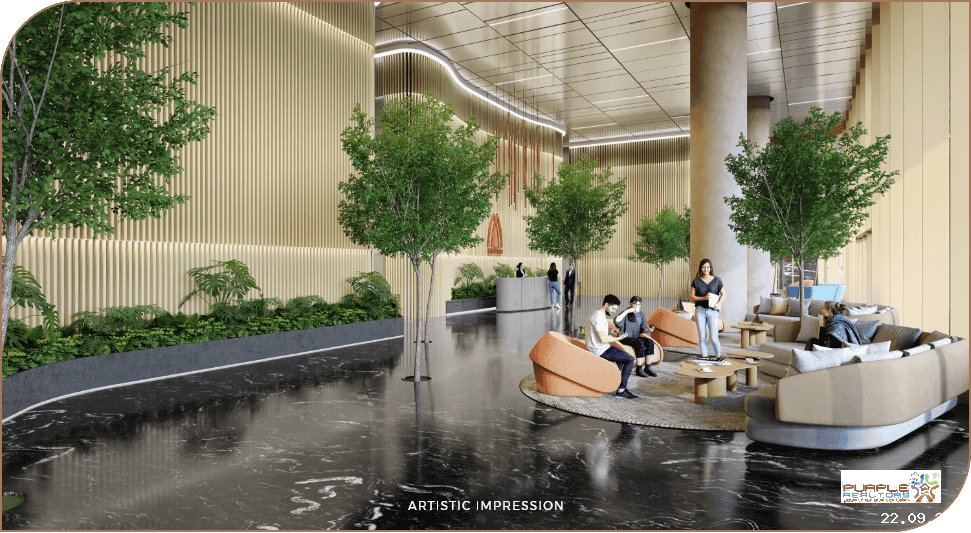
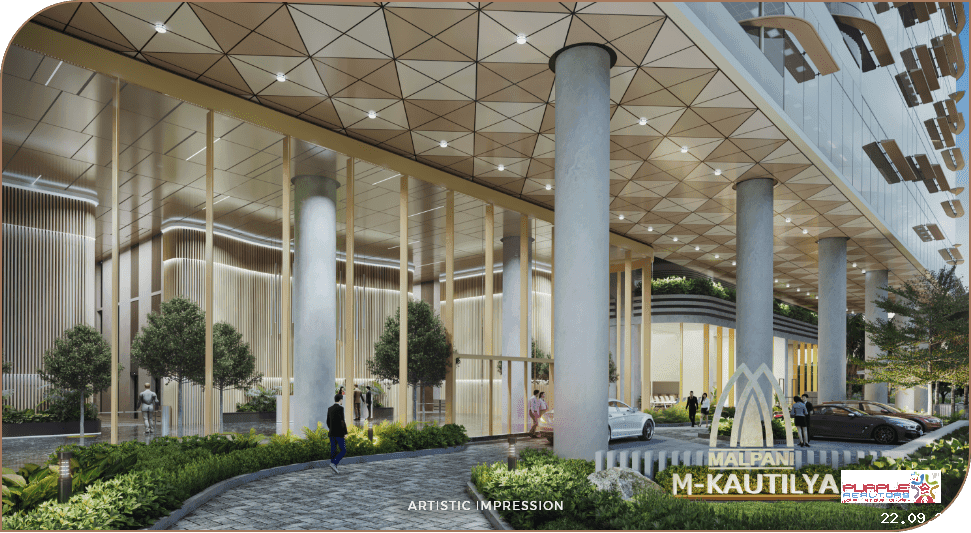
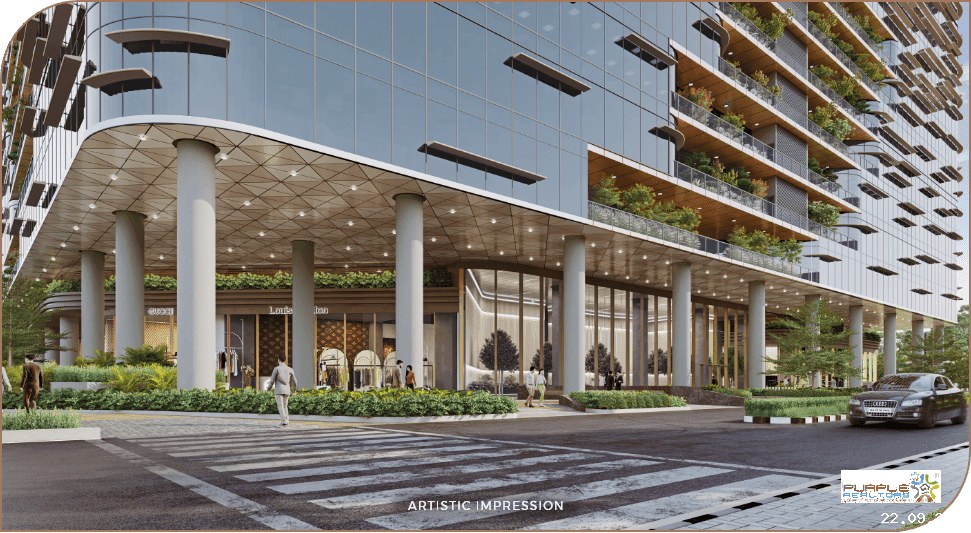

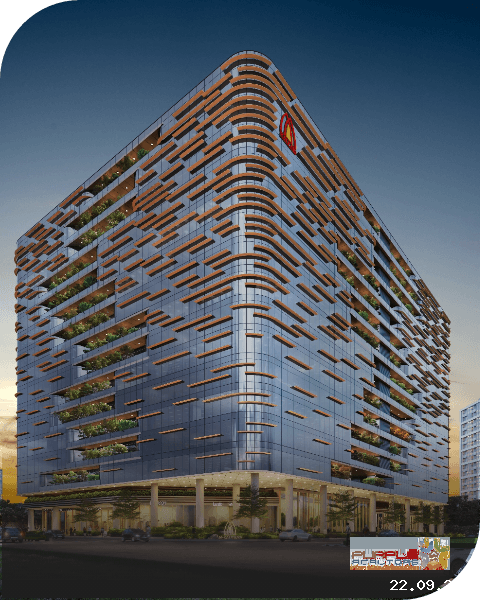
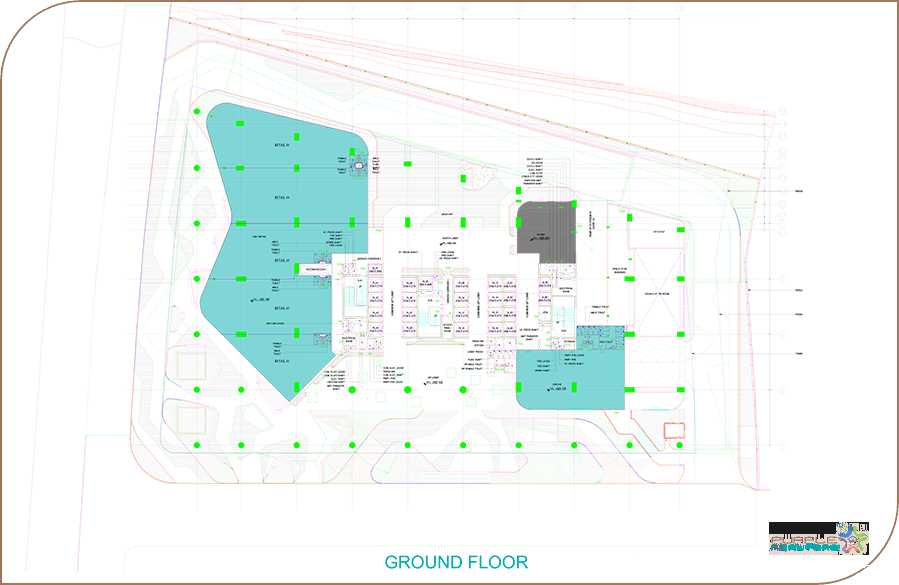
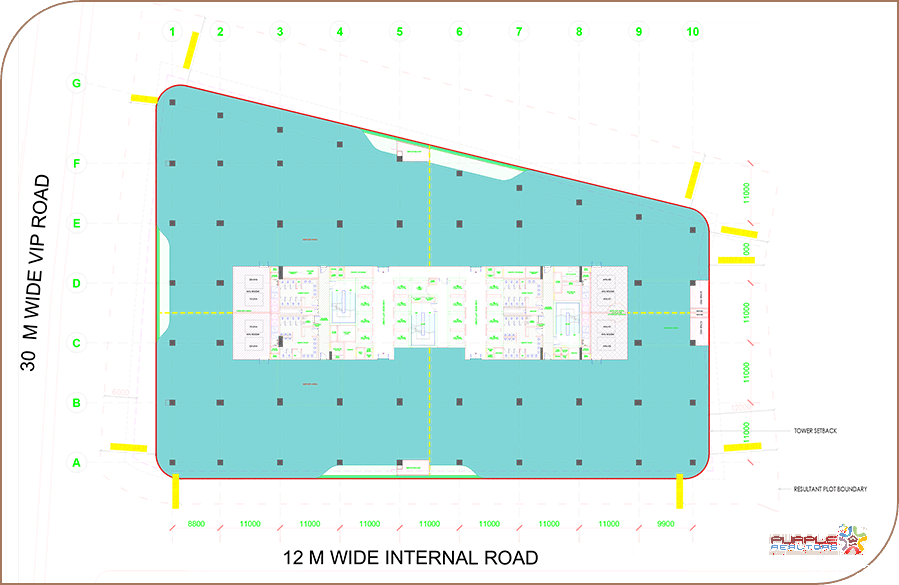
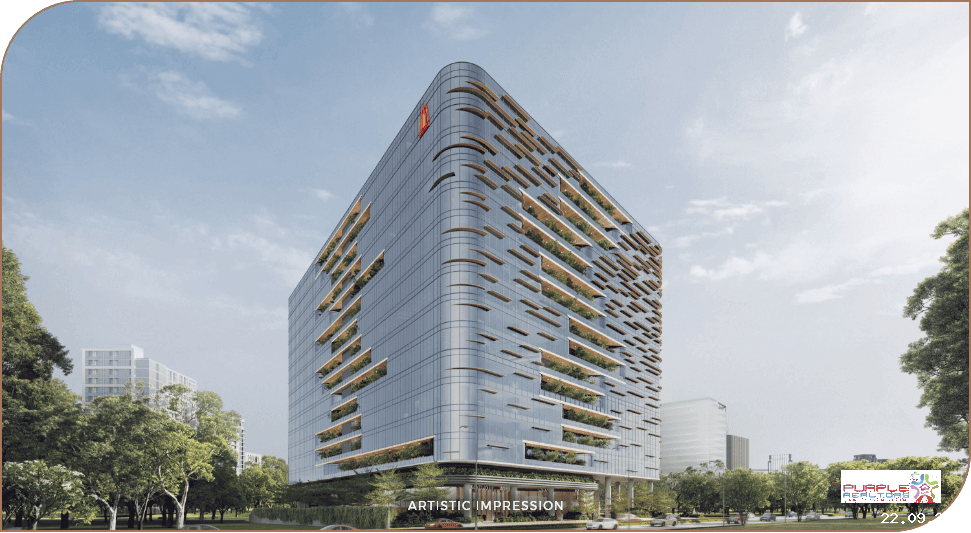
This design connects nature with the urban context, featuring a front pedestrian plaza for recreation and easy accessibility. The building includes three basement levels for parking and services, and an efficient 11m x 11m column grid for flexible office spaces. The ground floor offers retail, F&B, and a social plaza, while the podium creates a dramatic triple-height volume. The amenity floor includes dining, café, auditorium, and gym, with office floors above featuring terraces on three sides. The project is IGBC Platinum Pre-certified for sustainability, with a north facade maximizing natural light and horizontal louvers on other sides for energy efficiency.
Total Area - 99,931 sq.ft.
Construction Area - 13,65,606 sq.ft
Type - Commercial Offices & Retails
Wings - 01
Commercial Offices & Retails
COFFEE LOUNGE
MULTIFITNESS AREA
Construction:Under Construction
Total Bldgs./Towers:1
Airport: 3 Km.
School: 1 Km.
Hospital: 1 Km.
Market: 1 Km.
Railway Station: 8 Km.
Address: VIMAN NAGAR
City: Pune
State/Country: Maharashtra
Country: India

W Biz Wakad Pune Commercial Project
Wakad, Pune

Vanaha by Shapoorji Pallonji Bavdhan Pune
Bavdhan, Pune

Rama Metro Life Bizz Bay Tathawade Wakad Pune Commercial Project
Tathawade, Pune

V18 Baner High Street Balewadi Pune
Baner, Pune

Nandan PROBIZ Balewadi Pune Commercial Project
Balewadi, Pune


